
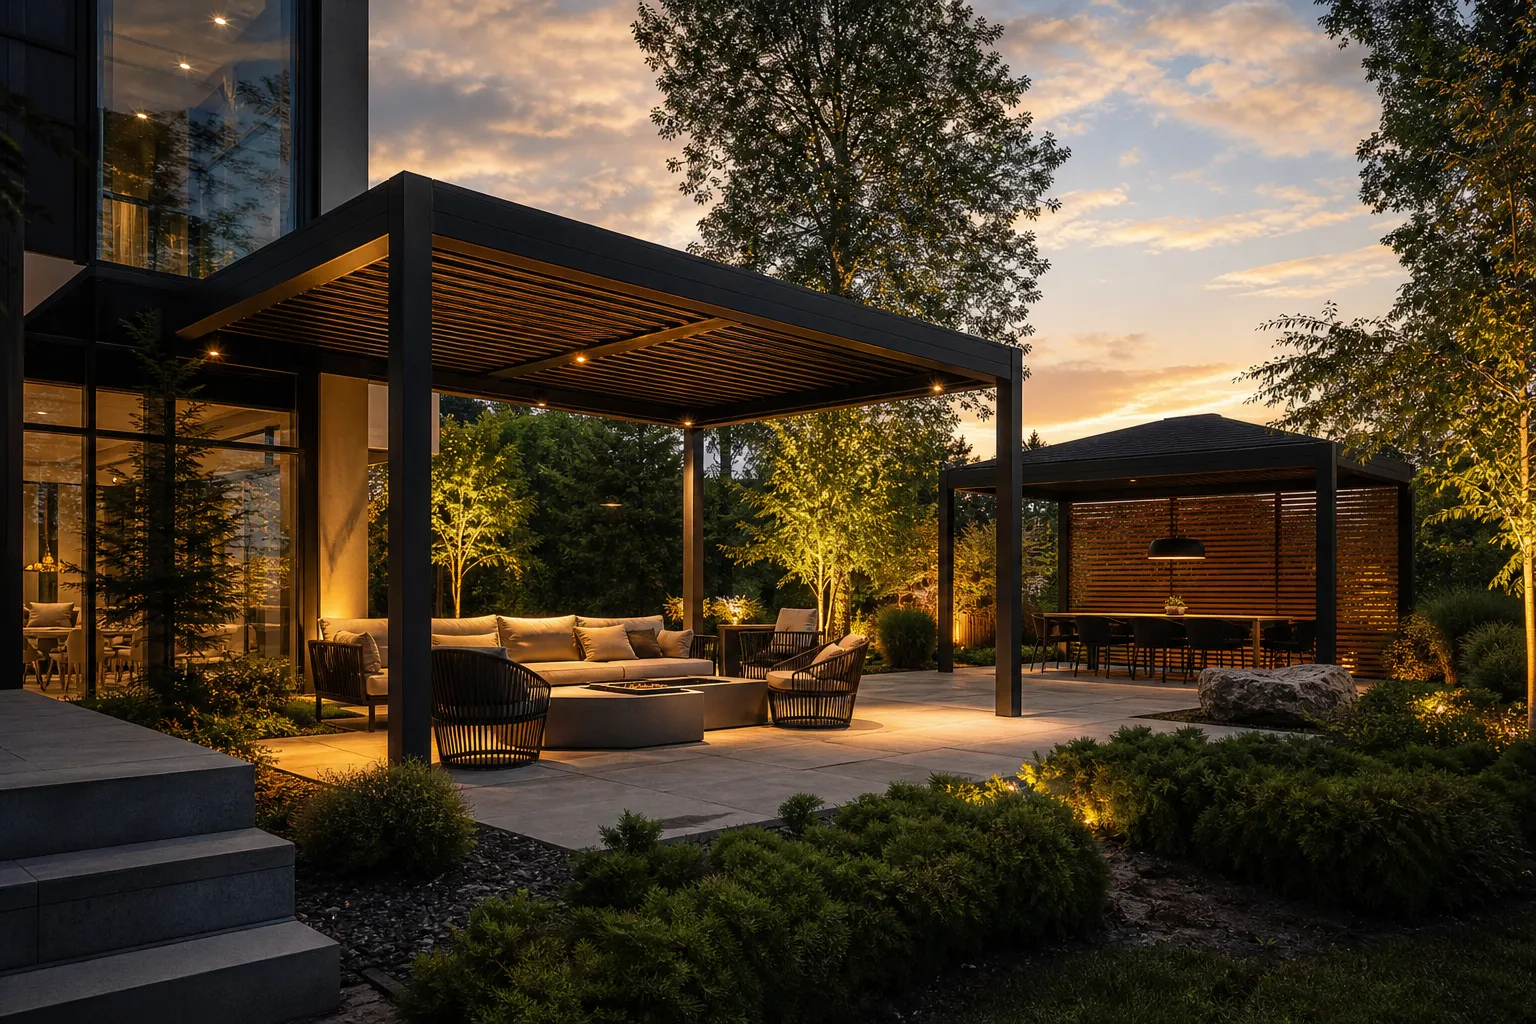
Start with the space people will use, then review the structure and site. Patio dimensions, post locations, sun exposure and documented product capabilities all matter more than a catalogue image alone.
Before requesting a quote
- Patio layout, furniture and clear walking routes.
- Sun exposure and intended use of the space.
- Supporting surface, attachment and installation access.
- Confirmed product features and seasonal instructions.
- Responsibility for approvals and supporting works.
Draw the outdoor room before the structure
Mark furniture, the house door, steps, walkways and the area needed to move around a dining table. Show the usable layout with chairs pulled out rather than tucked away. A structure can fit the patio on paper while placing a post in an inconvenient location. Photos and a simple plan help the supplier understand the relationship between the proposed structure and everyday access.
Explain when and why you want shade
Describe the times of day you expect to use the space and whether the priority is dining, relaxing or shelter beside an entrance. Discuss the available roof and shading options for the selected system. Do not assume all pergolas have adjustable louvres, integrated lighting or weatherproof sides. Those features and their compatibility need to be confirmed as part of the specification.
Check the supporting surface and installation access
Show the existing deck or patio and where any connection to the building is proposed. The supporting arrangement needs assessment for the chosen structure; an existing deck should not be assumed suitable without review. Identify delivery access and known services that could affect the work. Agree who will clarify required approvals and arrange any supporting or enabling works.
Define seasonal expectations before ordering
Outdoor systems vary in documented wind, snow, drainage and operating requirements. Ask for the information relevant to the exact product and site, especially if you expect winter use. If screens or other additions are planned, coordinate them at the same time. Finish the brief by separating the structure itself from electrical, surface or other work needed to complete the project.
Apply the checklist to your project
For a Toronto or GTA project, send the city, property type, opening photos and approximate dimensions. Explain the main result you want and any existing systems or site constraints. North Shutters can use that information to identify the next review or measurement step before a final specification is agreed.
Compare pergolas and gazebos, outdoor living systems, insect screens.
From guide to project
Talk through your opening.
Call 437-907-3434 or email info@northshutters.ca with your project details.
Discuss your project →