
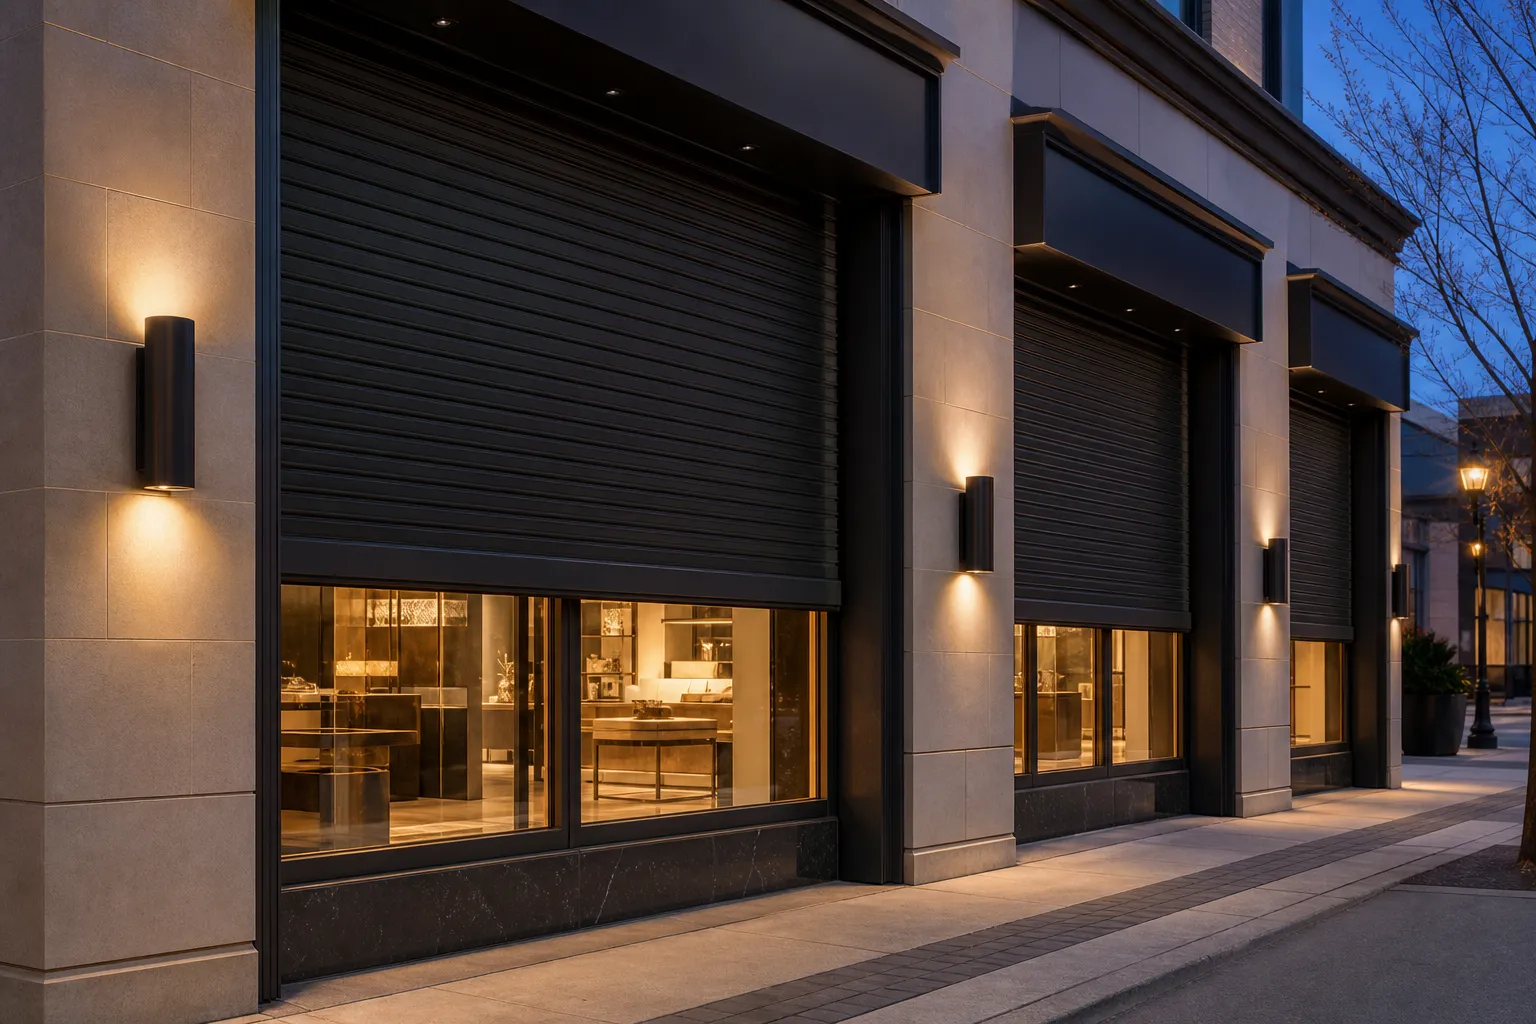
Treat display glass, customer entrances and service access as separate openings. A useful storefront shutter plan covers after-hours protection, normal trading and the people who operate it.
Before requesting a quote
- Number every glass bay and entrance.
- Show signage, awnings and the mounting surface.
- Agree the authorised operating routine.
- Confirm property approvals and responsibilities for site work.
- Plan installation access and staff handover.
Make an opening schedule
List the fixed glass bays, doors and any counters or service openings that need closure. Number them on a photograph of the entire façade. Include awnings, signage, lights and neighbouring units where they affect the available space. A wide elevation may need several independently measured units, so avoid assuming it will be covered by one curtain.
Describe opening and closing procedures
Record who arrives first, who leaves last and who should have access to the controls. Explain whether the units need to operate together or separately. If you want remote or scheduled control, ask which components are required and who handles setup. Confirm the proposed response to a power or controller problem for the exact equipment being supplied.
Coordinate with the people responsible for the premises
A tenant may need approval before changing the façade. Establish the property contact and identify any relevant building requirements early. The plan should preserve the necessary access and exit arrangements, with specialist questions referred to the appropriate professional. A normal security shutter is not automatically a fire or smoke closure and should not be described as one.
Prepare an installation brief
Share suitable working hours, delivery access and the space available around the storefront. Identify who will prepare power, move displays and provide access to the premises. Ask the quote to distinguish the shutter installation from other trades' work. Before handover, have the responsible staff shown normal operation and given the care and service information for the system.
Apply the checklist to your project
For a Toronto or GTA project, send the city, property type, opening photos and approximate dimensions. Explain the main result you want and any existing systems or site constraints. North Shutters can use that information to identify the next review or measurement step before a final specification is agreed.
Compare commercial security shutters, commercial project options, security shutters, toronto service area.
From guide to project
Talk through your opening.
Call 437-907-3434 or email info@northshutters.ca with your project details.
Discuss your project →