
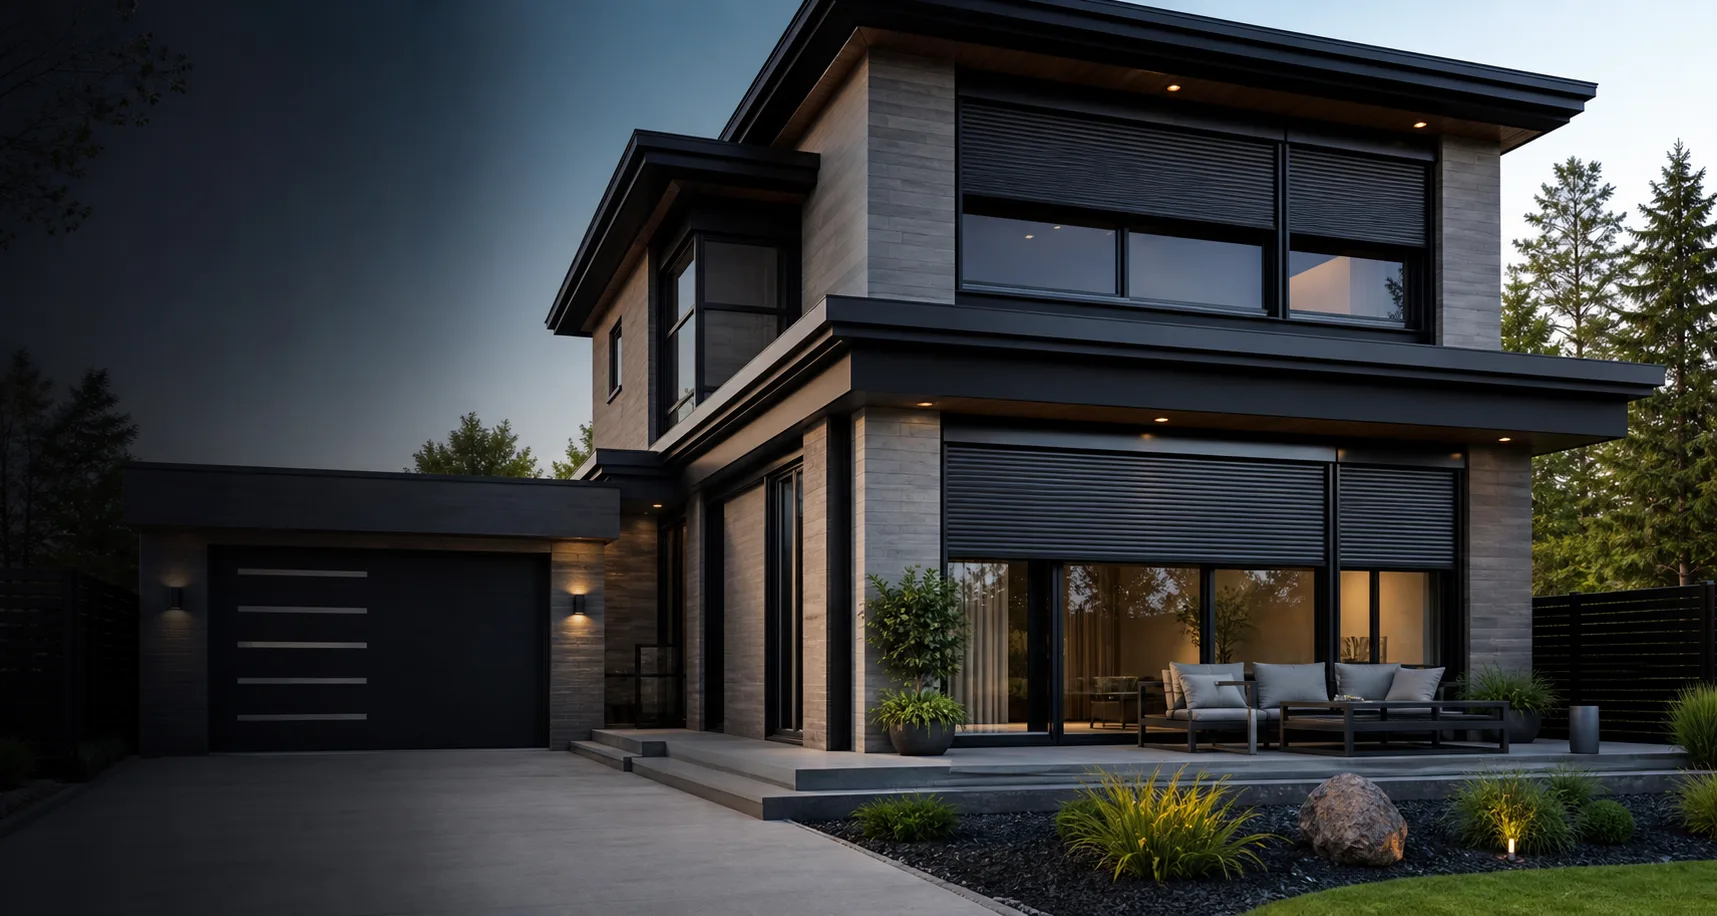
Caledon · Ontario
Shutters & doors
in Caledon.
Caledon projects benefit from an early conversation about the building, the opening and the level of protection or comfort required. The aim is a made-to-measure system that suits the property rather than a catalogue default.
Request a free quoteMade around the opening
A practical first step for Caledon.
Photos from inside and outside, plus approximate sizes, help identify whether an initial quote can begin remotely or a visit is more useful.
Send the city, photos and approximate dimensions. We will help identify the useful next step—an initial quote from the information you have or a site measurement when the project needs one.
For custom residences, larger lots and practical access points
Start with what
the opening needs.
Review mounting, power and access before choosing controls or finishes, especially where openings vary across the property.
From request to handoff
Quote, measure,
build and deliver.
- 01Tell us about the projectShare the opening, property type, city and what you want to improve.
- 02Review measurements or visitWe use supplied dimensions for an initial review or arrange a site measurement when needed.
- 03Choose delivery or installationOnce the system is confirmed, arrange delivery for your installer or professional installation.
Explore the full range
Products for your Caledon project
Use the product guides below to compare systems, mounting and operation. North Shutters is based in North York and reviews projects in Caledon; product suitability, site access and installation arrangements are confirmed for your opening.
For a useful first conversation, prepare your photos and rough measurements. For interior light control, start with blinds and interior shading; exterior roller shutters are a different type of system.
Questions, answered
Planning a Caledon project?
We begin with the information that helps make the next step clear.
What can be reviewed in Caledon?+
For a Caledon property, we can discuss residential shutters, rolling doors, screens and outdoor systems around the openings you want to improve.
Can I start with photos and rough dimensions?+
Yes. They can support an initial review and quote. We will confirm whether a final site measurement is needed before production.
Which systems can I ask about?+
We can discuss shutters, rolling doors, garage doors, blinds, insect screens, motorization and selected outdoor living systems.